
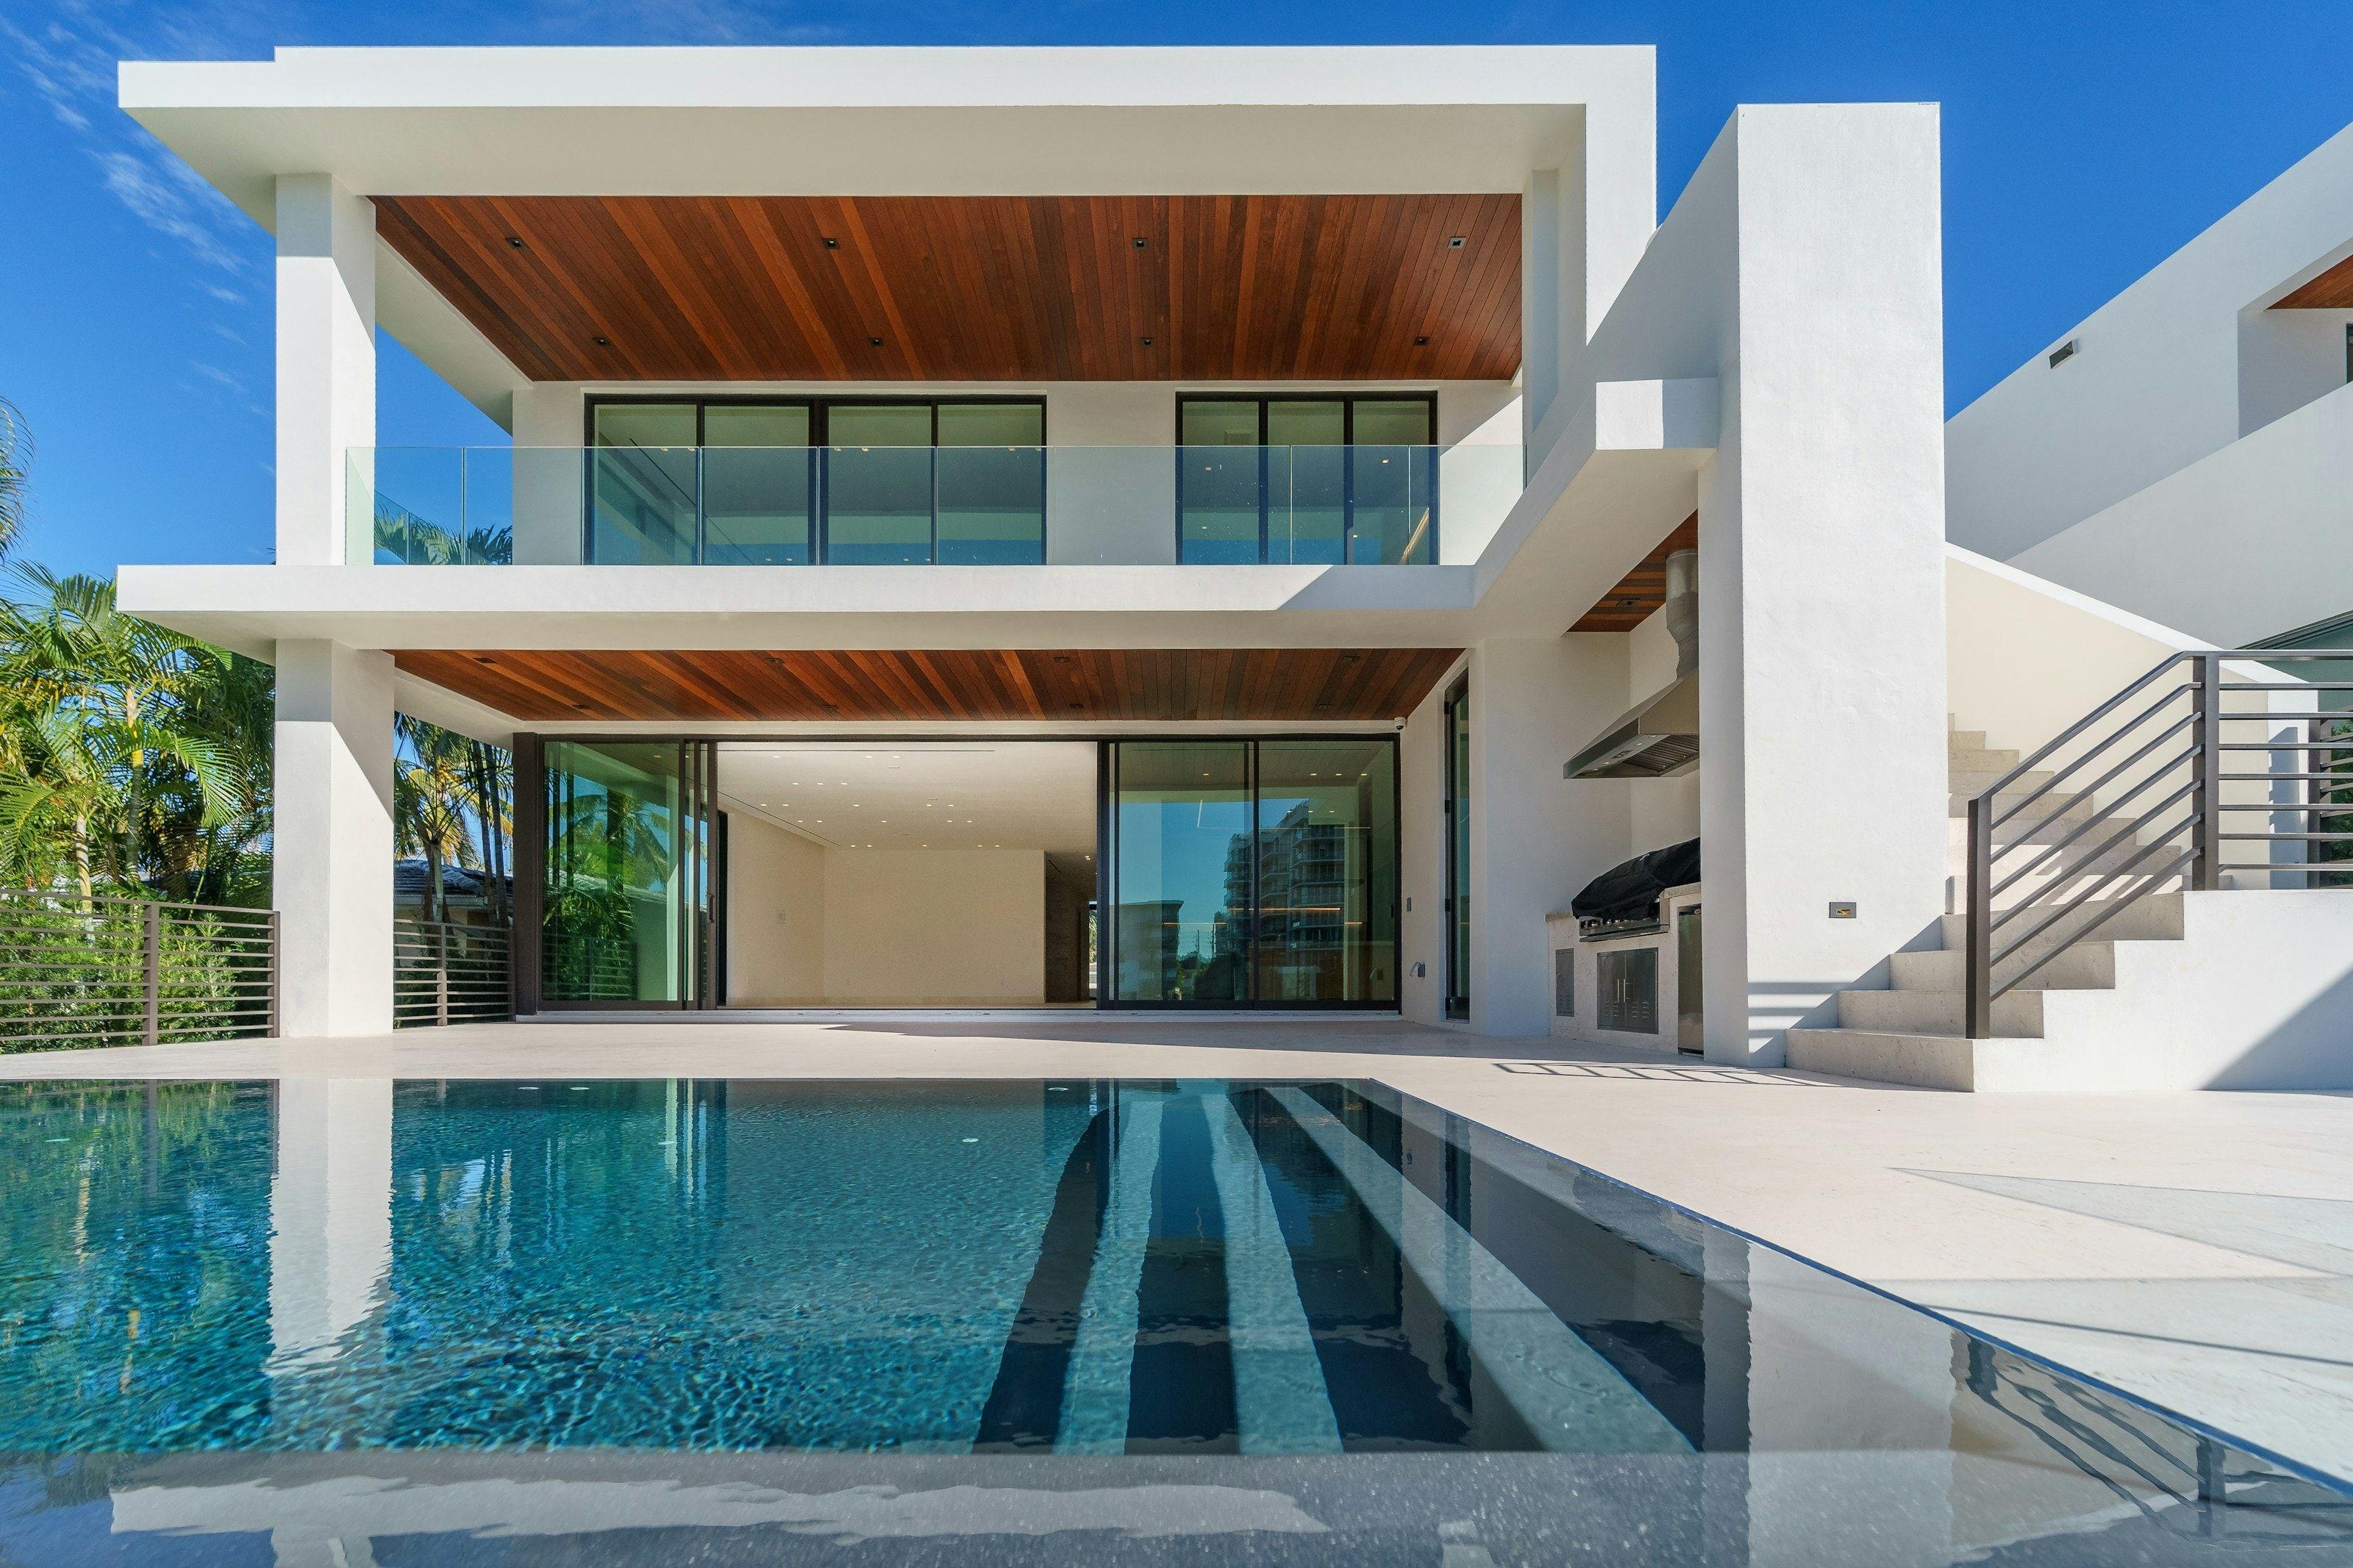
On the Kona Coast of Hawaiʻi’s Big Island, Olson Kundig has completed a residence that treats lava not as scenery pasted behind glass but as the ground the house must answer. The Seattle firm’s compound measures about six thousand five hundred square feet and unfolds as a sequence of flat-roofed pavilions set around gardens and courtyards. The plan refuses a single monumental volume. Instead it offers rooms that share air with planted courts, and courts that borrow shade from long, thin roofs. Living here is less about dominating a view than about deciding, pavilion by pavilion, how much of the horizon and how much of the private green a day should hold.
Tom Kundig, design principal, describes the central difficulty as placement: balancing views, privacy, and the exchange between interior and exterior while answering the site’s particular grain. Mountain prospects open to the east and south. To the west a volcanic hill—a puʻu—holds the nearer skyline. Sightlines are drawn toward Haleakalā across the water, so that horizon, mountain, and architecture stay in conversation rather than in competition. Floor-to-ceiling glass is used where that conversation needs clarity; solid wall and screen are used where a guest or a morning should remain unobserved from the next court. The compound layout itself is a privacy instrument—separate buildings for different hours of the day—without turning the estate into a campus that feels administrative.
Arrival is staged with a deliberate hold. A nine-foot slatted wood screen conceals the front door and offers only a partial glimpse of a grassy courtyard garden. Turn the corner and the long view unfolds: across the court, through the house, to a volcanic cone framed against open water. The sequence is classical in its patience—reveal after reveal—yet the materials keep it local. Concrete, warm wood ceilings, cedar screens, and basalt floors echo the dark rock outside. Nothing asks to be applauded as a feature. The screen is simply tall enough to do its work; the basalt simply continues the ground’s own register underfoot.
The largest pavilion gathers the shared life of the house: living room, kitchen, and dining, opening to a generous loggia where a bar sits behind sliding slatted wood screens. When the screens close, the loggia reads as a shaded outdoor room; when they open, service and gathering merge without a bartender’s stage set. Guest pavilions carry bedrooms and their own living spaces. Separate structures hold a gym and a media room—functions that benefit from acoustic and thermal distance from the main table. The primary suite occupies its own building, linked to the main pavilion by a covered walkway, so that the day’s first and last hours can stay apart from guests without isolation becoming severity.
Each bedroom opens to a private courtyard and an outdoor shower. That detail is not a resort flourish; it is a climate decision. On this coast, water outdoors is often the more honest way to leave heat and salt behind. Toward the water, the swimming pool and spa step with the natural fall of the ground rather than forcing a flat terrace against the lava. A recessed fire lounge is cut into the volcanic field, so evening conversation happens at the level of the rock, not above it on a deck that pretends the ground is lawn. Deep overhangs shade glass and wall through the hard midday hours. Solar arrays are present but tucked out of sight from the courtyard, power without a rooftop sermon.
Kundig notes that the project let the office push familiar Olson Kundig themes further—how roof edges resolve, how the frame carries load, and how volcanic ground is drawn into the built fabric. Slim horizontal roof planes seem to hover clear of the walls; the junction where rock meets concrete and wood becomes a continuous argument rather than a landscaped afterthought. For a firm known for precise mechanical and material inventiveness, the Kona house is less a departure than a coastal intensification: the same appetite for craft, applied where salt, sun, and volcanic ground will test every edge.
The owners, art collectors, were closely engaged throughout. Dedicated places for paintings and sculpture are written into the plan, so that the collection does not arrive later as an afterthought propped against a blank wall. Kundig’s measure of a successful collaboration is familiar to anyone who commissions seriously: clients who know how they want to live, who can articulate that program, and who bring their own ideas without turning the architect into a stenographer. Here that engagement shows in the calibrated distances between pavilions, in the quiet of the primary suite’s walkway, and in courts sized for a single work of sculpture as much as for a morning coffee.
What makes the house worth the desk’s attention is not novelty for its own sake. It is the discipline of a plan that lets lava, mountain, puʻu, and ocean remain the primary authors of mood while concrete, cedar, basalt, and glass do the quieter work of shelter. Six thousand five hundred square feet distributed across pavilions will always read differently from the same area poured into one block. Guests can withdraw. Hosts can gather. The gym and media room do not compete with dinner. Outdoor showers and the sunken fire pit keep the body’s rituals tied to the site rather than to an air-conditioned corridor. Solar stays invisible from the courts that matter. The nine-foot screen at the entrance teaches the visitor, in one turn, that this is a house of reveals rather than of façade.
Stand in the main pavilion at late afternoon and the logic clarifies. Light moves under the deep overhangs; the loggia’s screens can be adjusted to the wind; the view through the court still holds the cinder cone and the water. Walk the covered path to the primary suite and the day changes register without a locked wing. Step down to the fire pit as the lava cools underfoot and the house has finished arguing for itself. Olson Kundig’s Kona compound does not ask to be compared to a resort or a trophy villa. It asks to be used—quietly, repeatedly—by people who collect art and also collect hours outdoors, on ground that was never meant to be manicured into something else.
In that sense the project belongs with estates that choose their climate rather than import one. The flat roofs, the courtyards, the sightlines toward Haleakalā, the west-facing puʻu, the east and south mountains, the basalt underfoot and the cedar in the hand: these are the facts that survive when the photographs are put away. The rest is judgement—how far to open a screen, when to walk to the suite, whether the fire pit or the loggia holds the evening. Selection, here, is architectural: a finished set of pavilions on lava, sized for a life that already knew what it wanted before the first pour.
Key Highlights
Courts Before Volume
Flat-roofed pavilions around gardens and courtyards keep 6,500 square feet distributed rather than monumental.
Arrival as Reveal
A nine-foot slatted wood screen holds the door; turn the corner for court, cinder cone, and ocean.
Lava as Program
Basalt floors, deep overhangs, a sunken fire pit, and solar tucked from the courtyard answer the ground.
Explore more
Property
The New Riviera: Why Monaco Remains the Ultimate Address
How a few hundred metres of coastline still concentrate the world’s most closely held addresses, and why the rock remains the measure.
Travel
An Atlantic Passage
Days counted by weather windows and watch changes, not by ports on a brochure.

Food & Drink
First Coffee After Arrival
The cup that marks landfall or a new city — not a cafe pilgrimage, only the ritual that settles the clock.